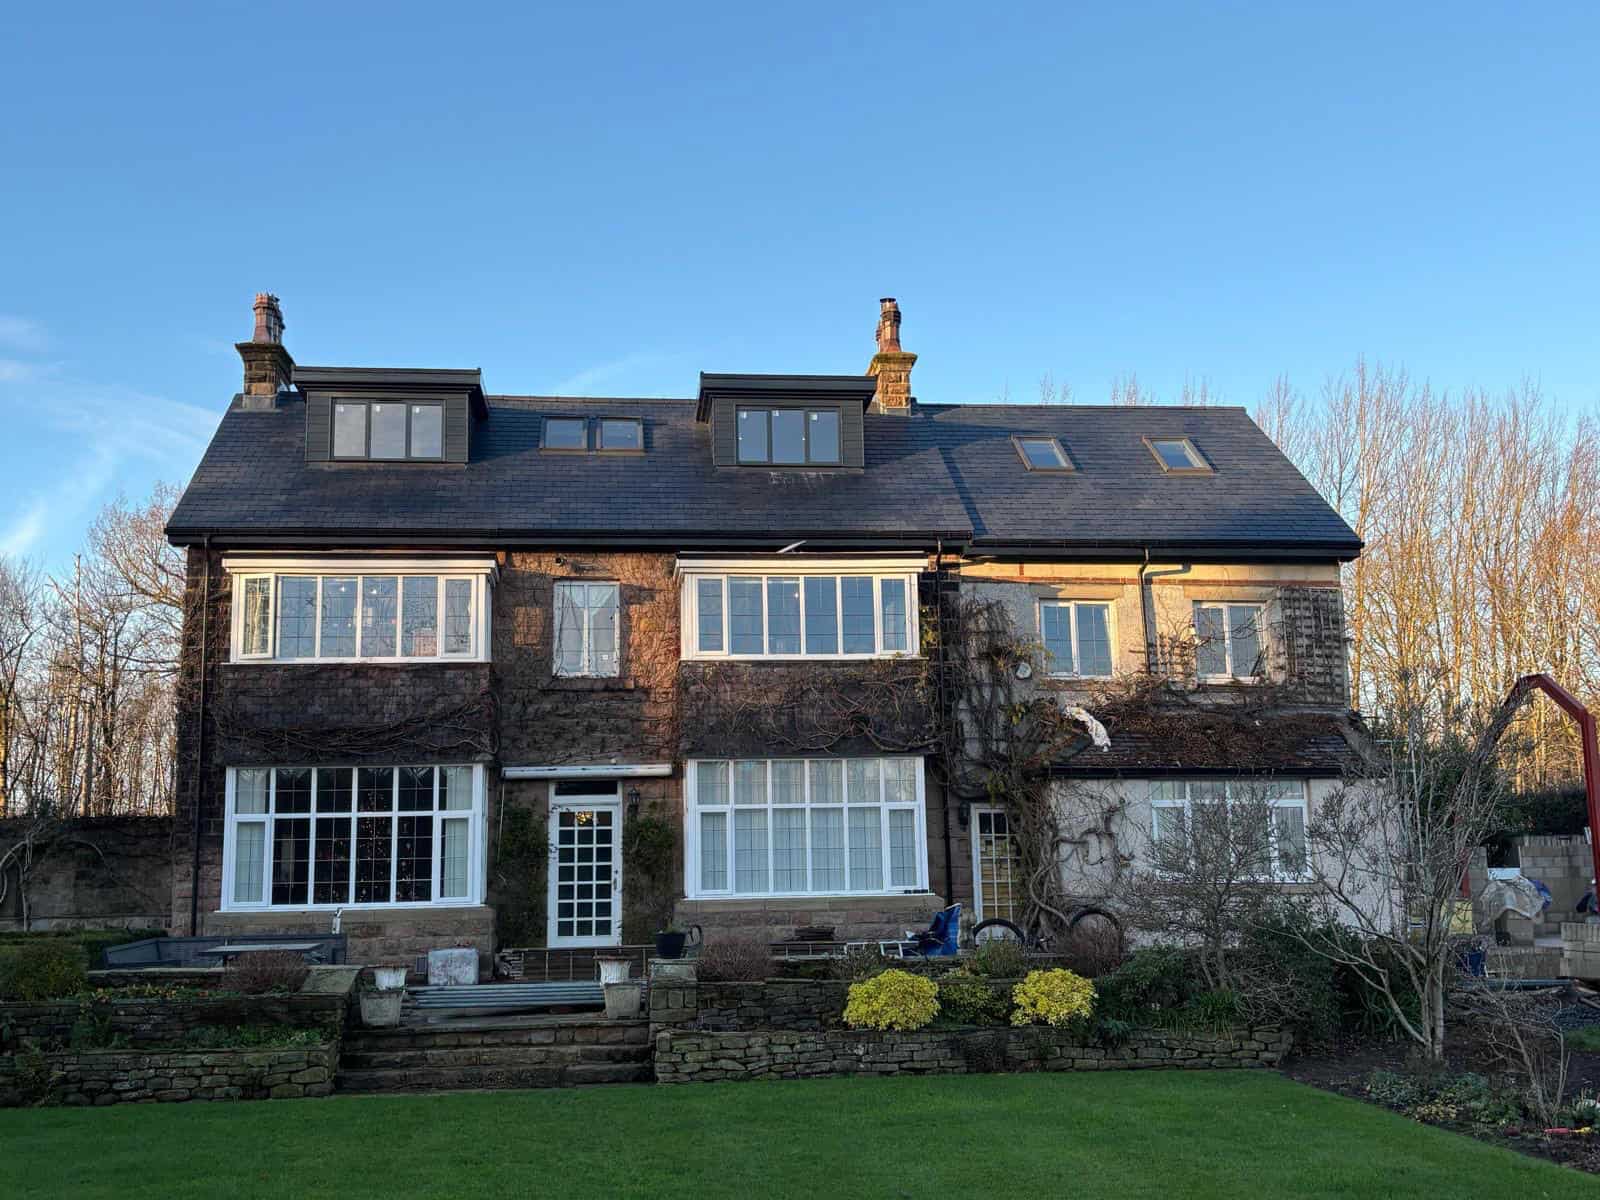
Welcome to Moduloft
A bigger home, without the upheaval
You love where you live - you just need more of it. A Moduloft is a complete new floor for your home: designed, engineered and built in our factory, then craned into place in a single day. No months of scaffolding. No moving out. A fixed price agreed before we start, and a 10-year Moduloft guarantee after we leave.
The UK’s most experienced and only modular loft conversion company - 310+ homes transformed since 2015.
Our loft conversions, for every kind of home
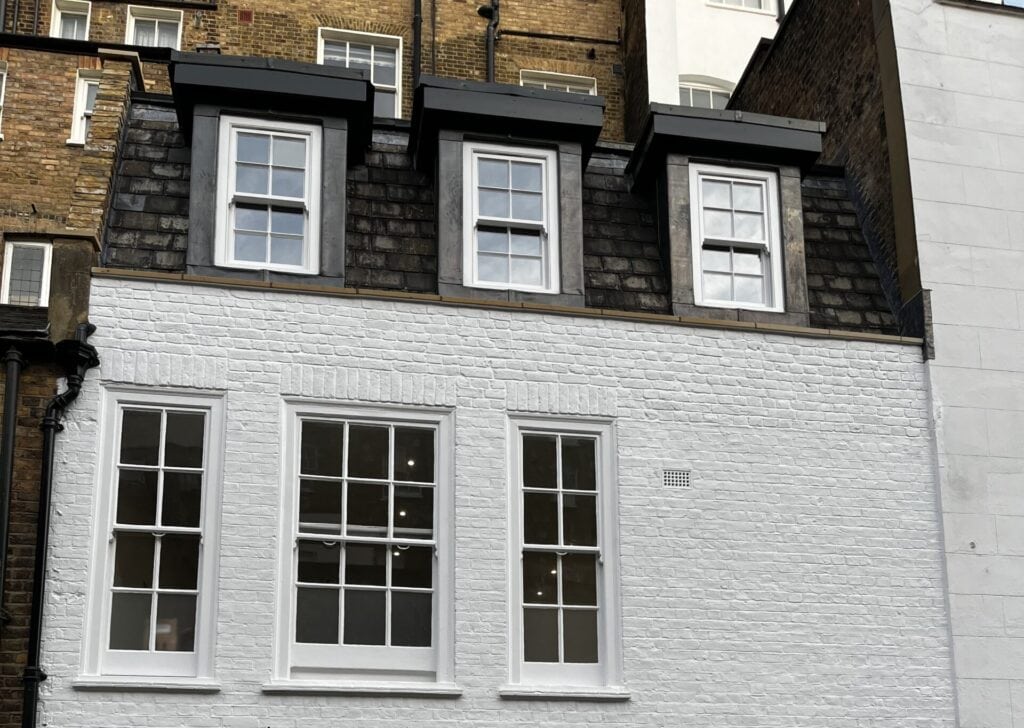
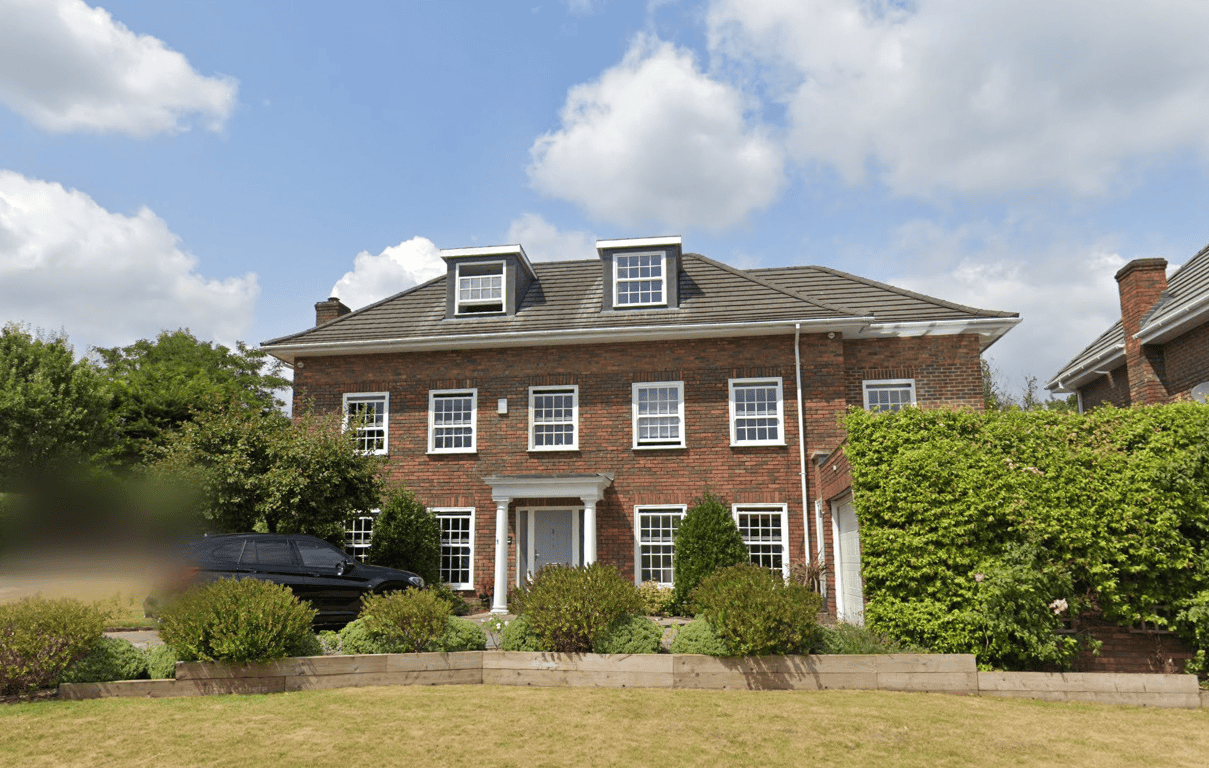
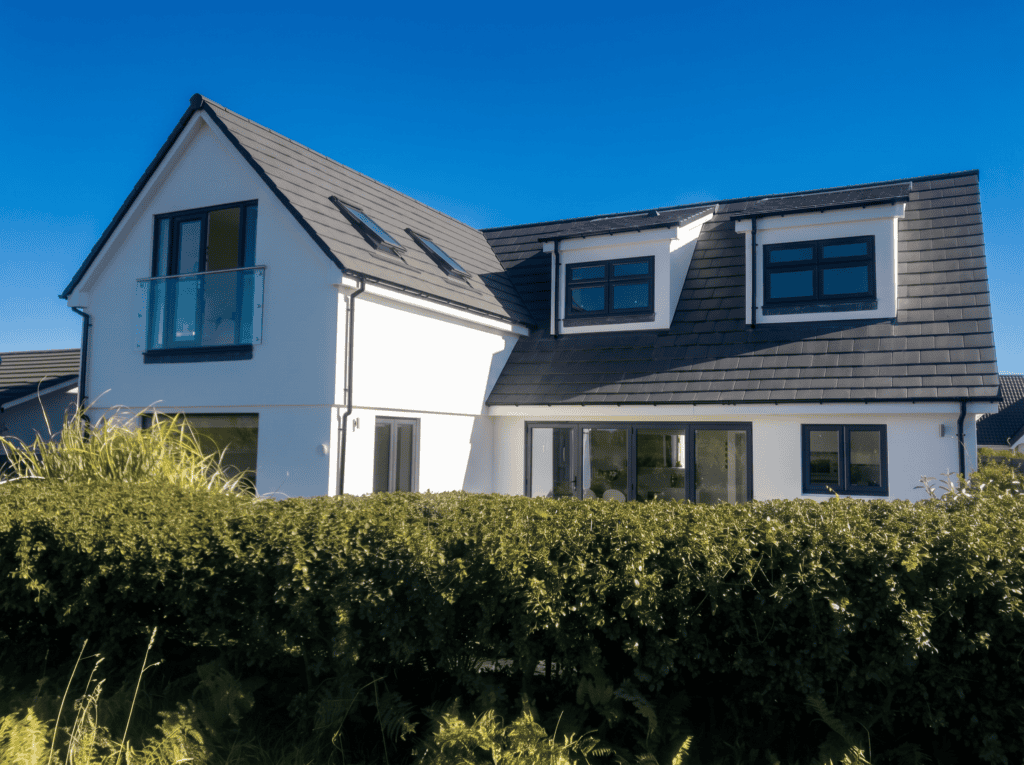
Whatever your home and whatever you need, there’s a Moduloft built for it. Bungalow loft conversions, dormer loft conversions, mansard loft conversions in London, and whole new floors on detached and semi-detached family homes. People call it different things. An attic conversion, a roof conversion, a loft extension. They all describe the same job, and it is the one we have done 310+ times since 2015. We replace your roof with a new floor built in our North Yorkshire factory, so our loft, attic and roof conversions are all built the same way.
Why We Do Things Differently
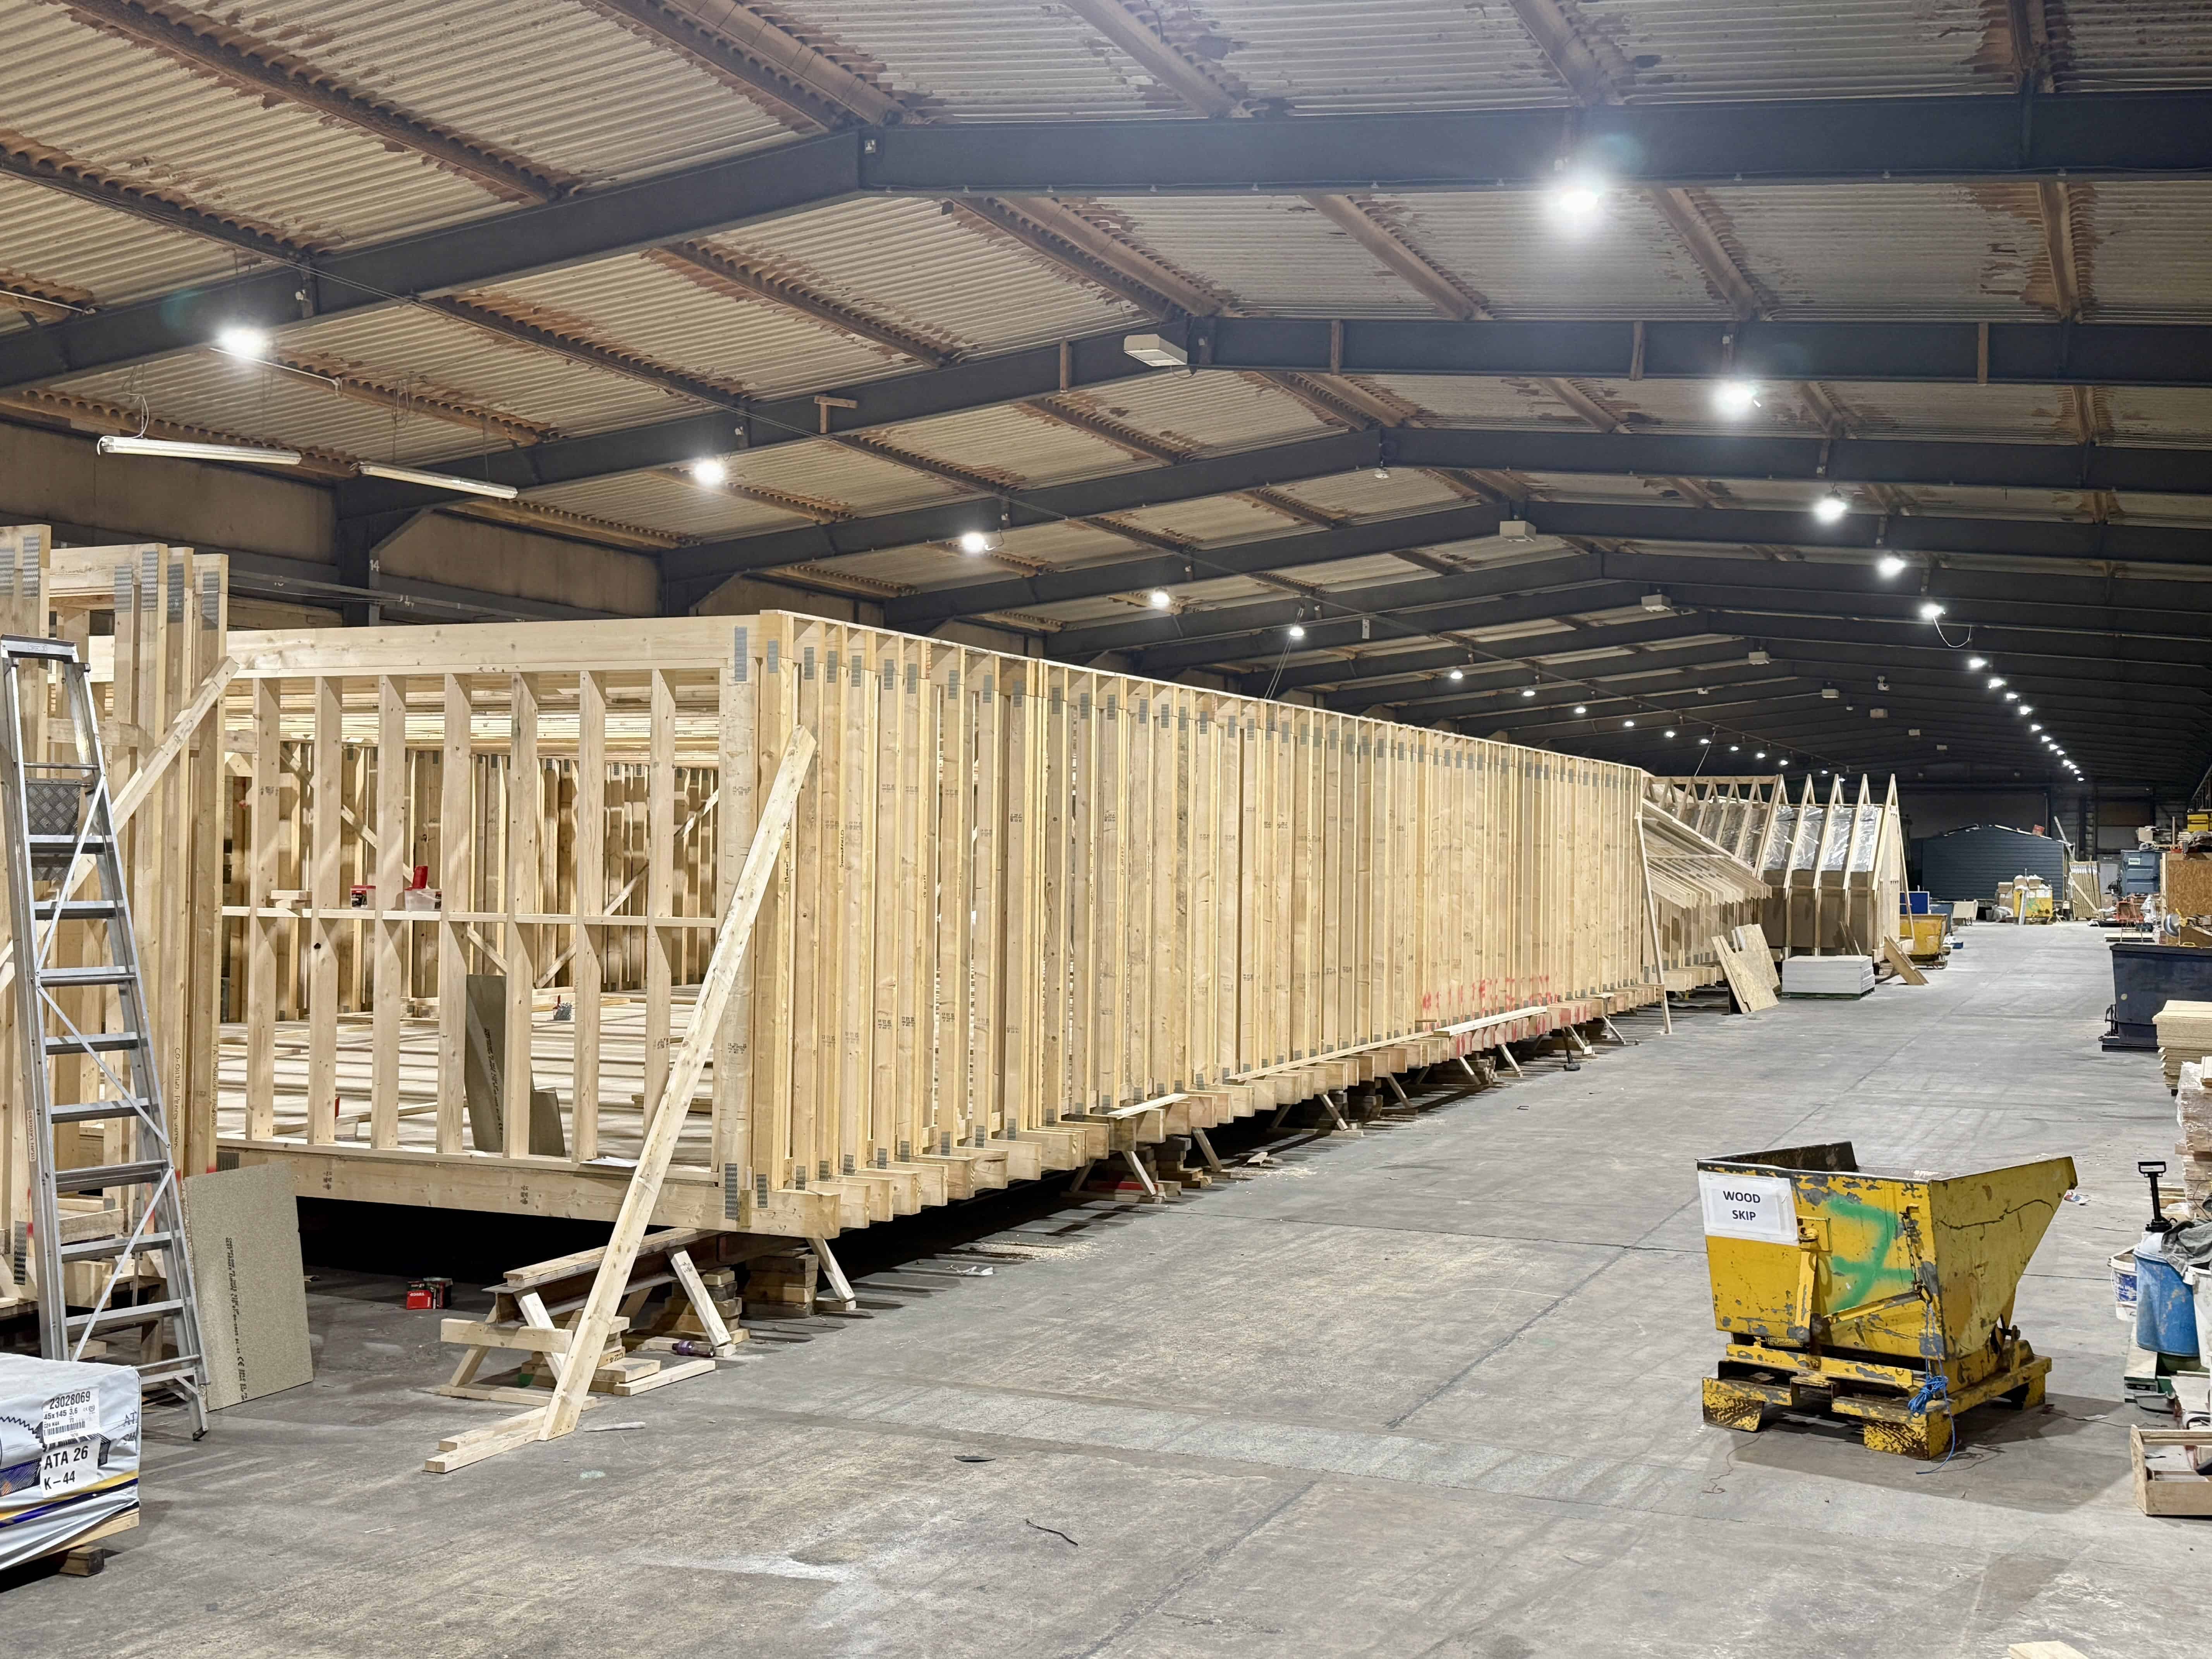
Instead of building your extension on-site over months, we make your new floor in our North Yorkshire factory, then crane it on when it’s ready. We handle everything, architectural drawings, planning, structural calculations and construction, so there’s one team and one fixed price. Because the structural work happens indoors, installation is faster and far less disruptive, and because we’ve removed the variables that make builds overrun, when we agree a timeline, we keep it. You can even visit the factory and walk around your new rooms before they’re lifted into place.
Where the time actually goes
Sixteen weeks of building. About a month at your house.
Almost all of it happens in North Yorkshire, before a single van turns up on your street. That is the whole difference between this and a traditional build. Every job is different, and how long we are on site depends on size, scope and specification.
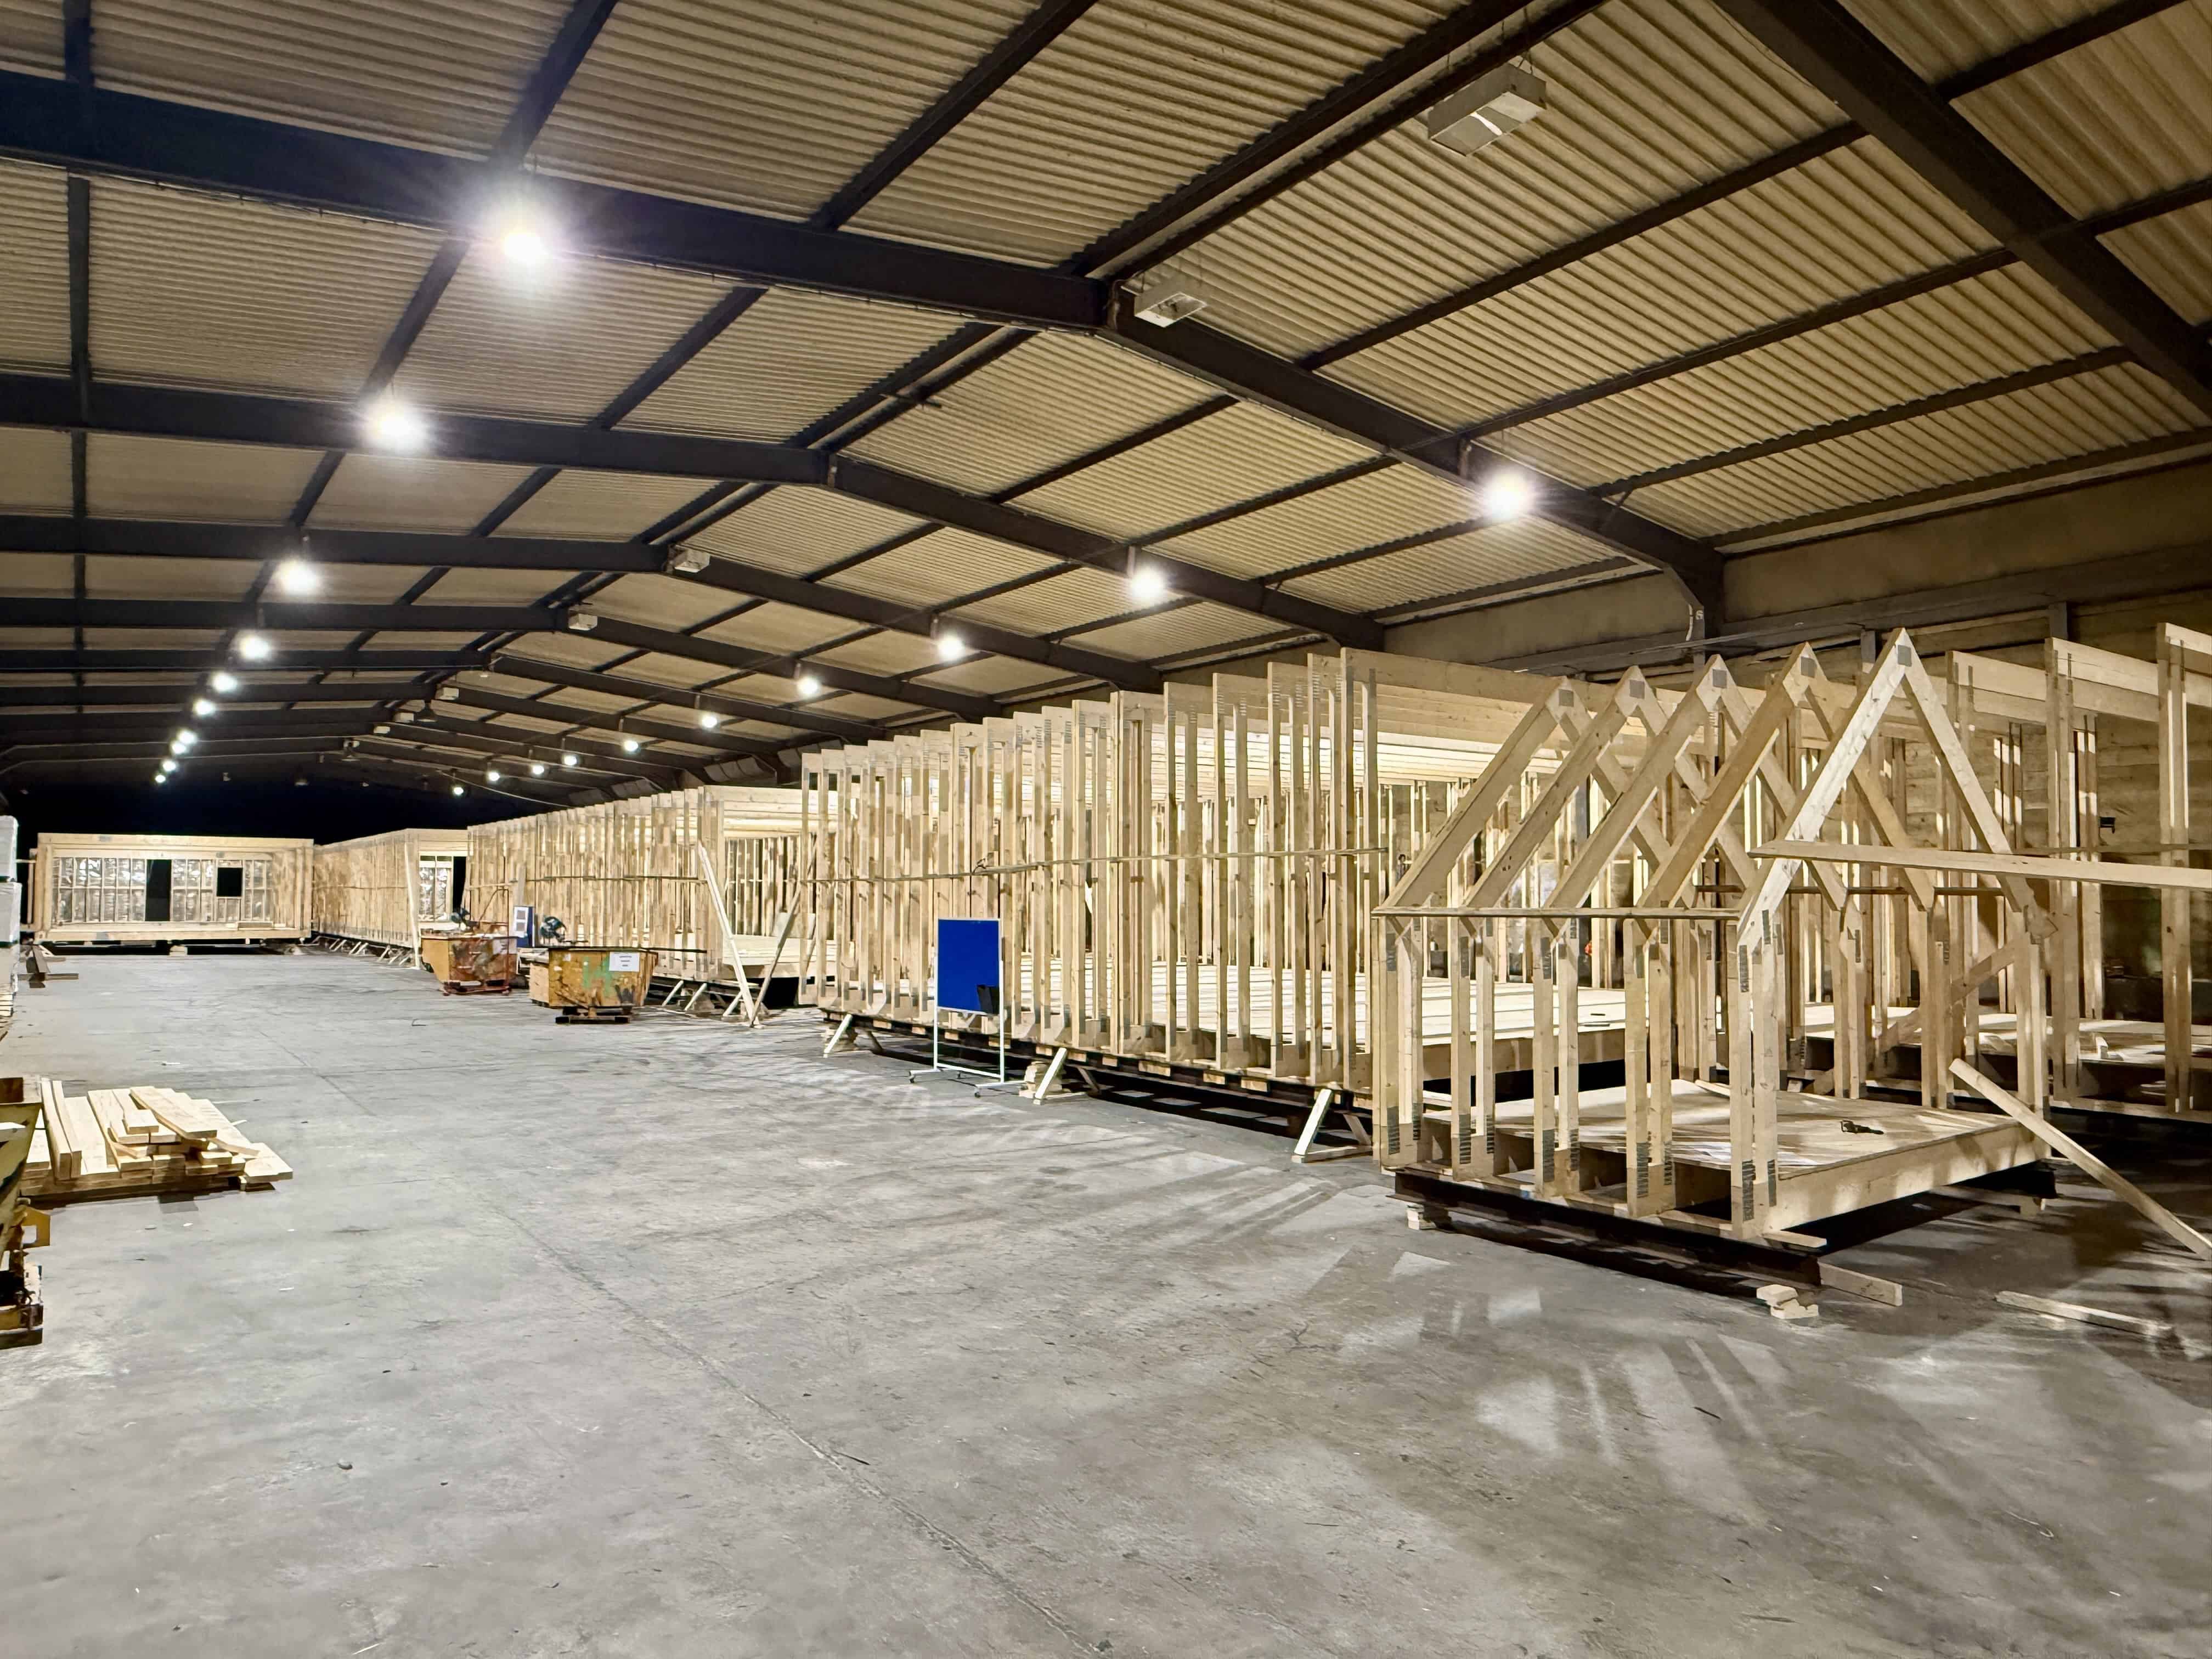
Built in our factory
Your new floor is designed, engineered and built indoors to millimetre accuracy - while you live at home completely as normal. Visit and walk around it before it ships.
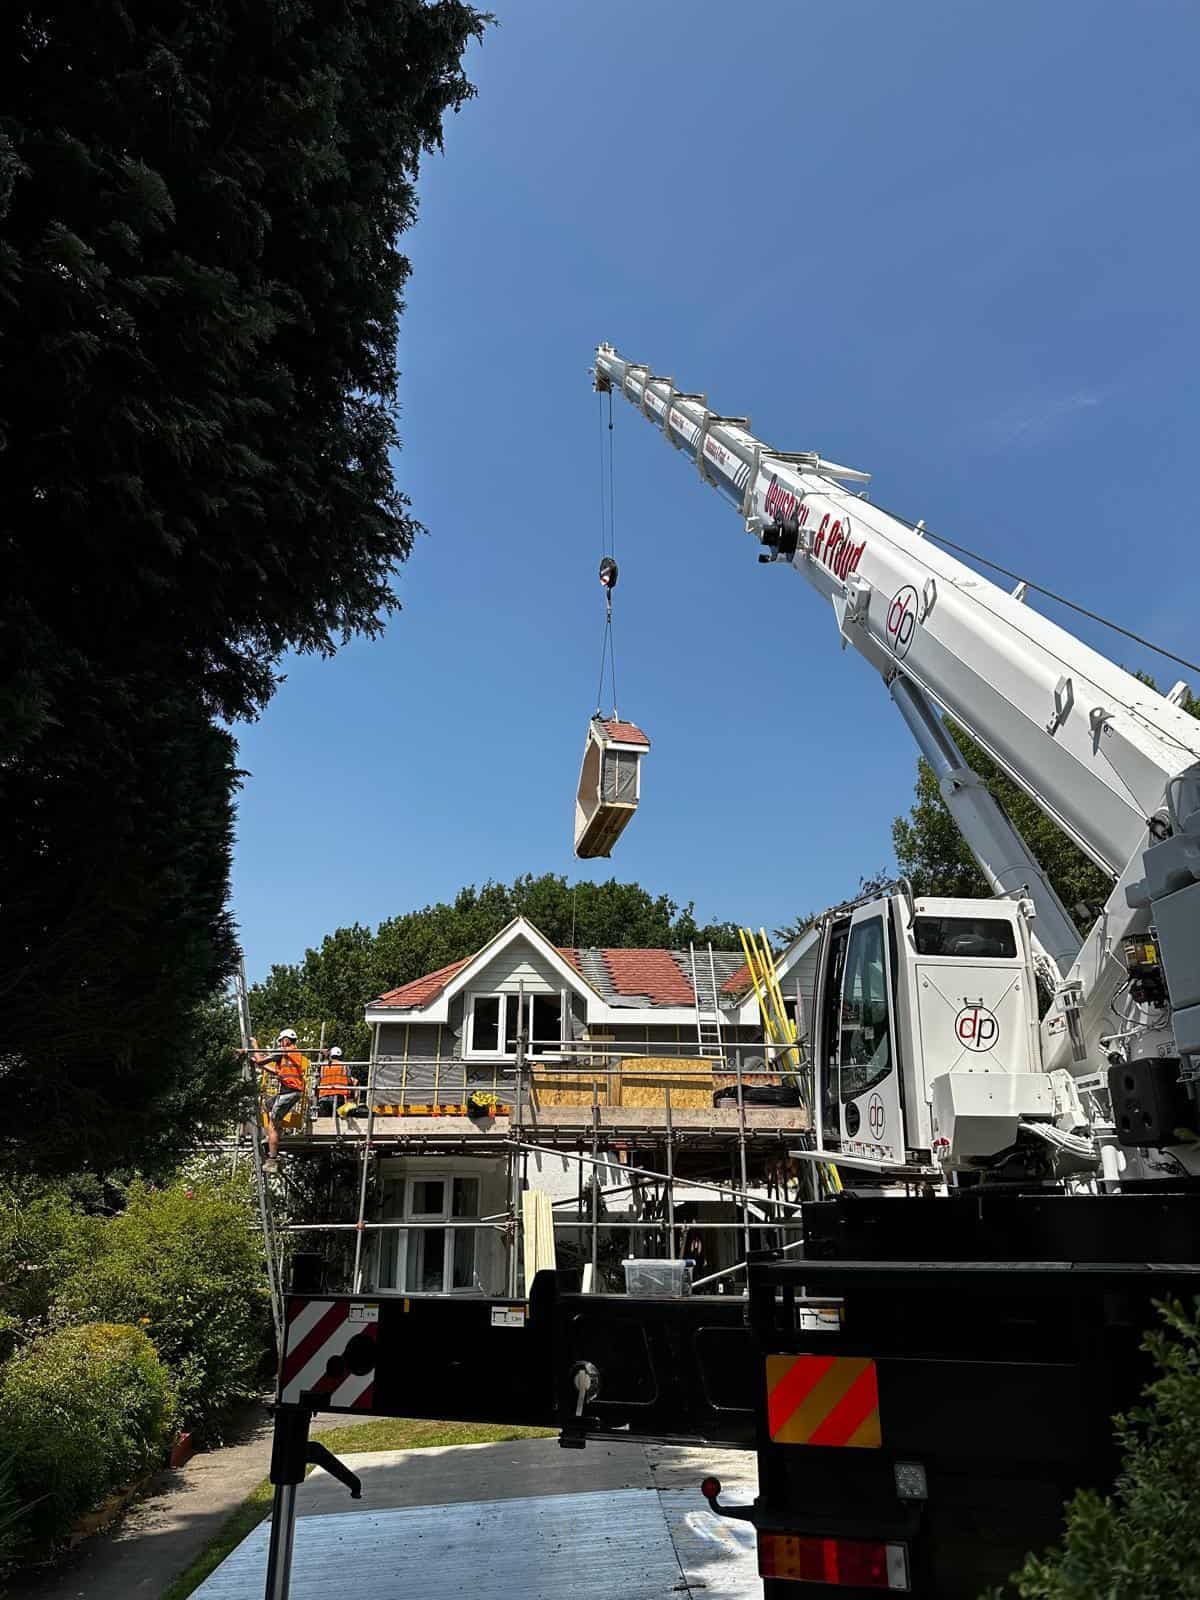
Craned on in a day
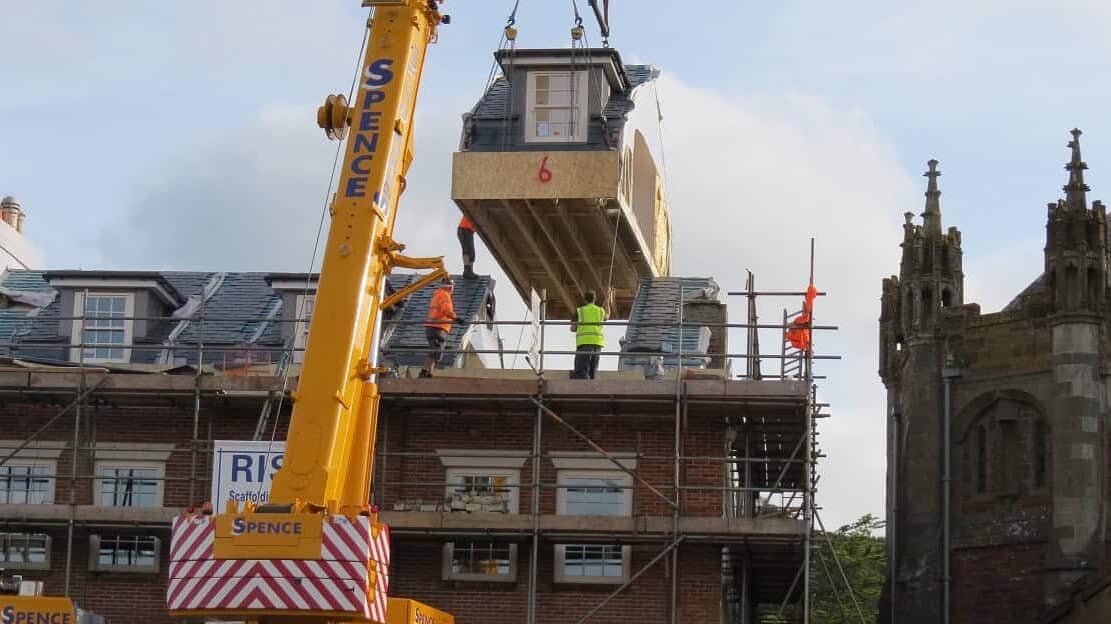
We remove your roof and lift your new floor into place in a single day - crane, road management and logistics all handled by us.
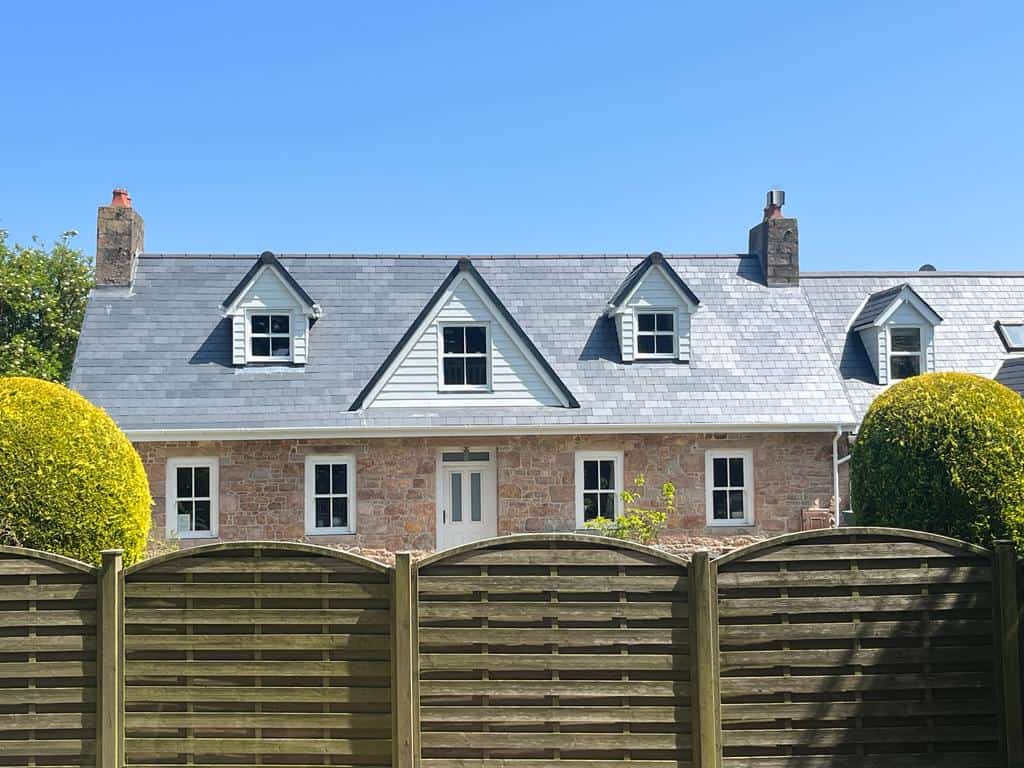
Finished inside
The finishing work happens inside your weathertight new floor. You get the space you needed, at the fixed price we agreed, signed off by building control.
Our work in numbers
Over a decade of delivering loft conversions across the UK, the numbers behind the promise.
HOMES TRANSFORMED
310+
Established
2015
Completion rate
100%
Guarantee
10 Years
Loft conversions across the UK and Channel Islands
We’ve delivered 310+ loft conversions since 2015, from London to the Channel Islands, Yorkshire to the South East. Find the page for your region below to see real proof from homes we’ve built nearby. If your area isn’t listed, we still build nationwide, get in touch and we’ll tell you honestly what’s possible for your home.
Who We Work With
For Homeowners
Gain the space your family needs without turning your home into a building site. No moving out, no half-year of disruption, just a clear plan, a fixed price, and a new floor that looks like it was always there.
For Developers & Residential Partners
Programme certainty, controlled installation and scalable off-site delivery for developers and residential partners.
“Would never do a traditional loft conversion again.”
– Nick Hudson
Harrogate, HG2 - 2026
“Loft conversion completed with only 2-3 weeks of disruption - Moduloft make miracles happen.”
– Stephen Flower
Berkshire, SL2 - 2023
“Expectations were smashed - install teams have to be seen to be believed.”
– Steven Payne
Wiltshire, SN14 - 2018
“Straight away you realise this is a big organisation that can clearly handle some impressive lofts.”
– Duncan Farr
Wimbledon, SW19 - 2016
One Wimbledon close, three homes, one choice.
Three neighbouring homes on the same Wimbledon close have all chosen Moduloft to add space. See how we did it.
Ready to add the space your home needs?
Tell us about your project and we’ll come back with a clear, fixed-price quote, no obligation, no pressure.
Moduloft is part of ModuGroup, a family of specialist off-site construction brands built on more than a decade of delivering modular buildings across the UK and the Channel Islands. The same factory, the same engineering, and the same commitment to building off-site, applied across homes, developments and beyond.
When your project needs more than a loft, the group has a brand for it:
One group, one factory, one standard.
SMAS

Gas Safe registered
ISO 9001 Certified

NIC EIC - Domestic Installer
NIC EIC - Approved Contractor
VELUX Certified Installer